Comparison Objects Overview
Overview
Easson2D's "Comparison Objects" feature can generate standard reference outlines on the live image area. By placing a workpiece in the image, users can quickly compare the actual profile against the reference outline to see how well they match.
This approach is similar to a traditional profile projector: reference elements serve as pre-established standard outlines, while the workpiece image acts as the actual profile. The deviation between the two provides an intuitive visual judgment of whether the workpiece's dimensions, shape, or position meet requirements.
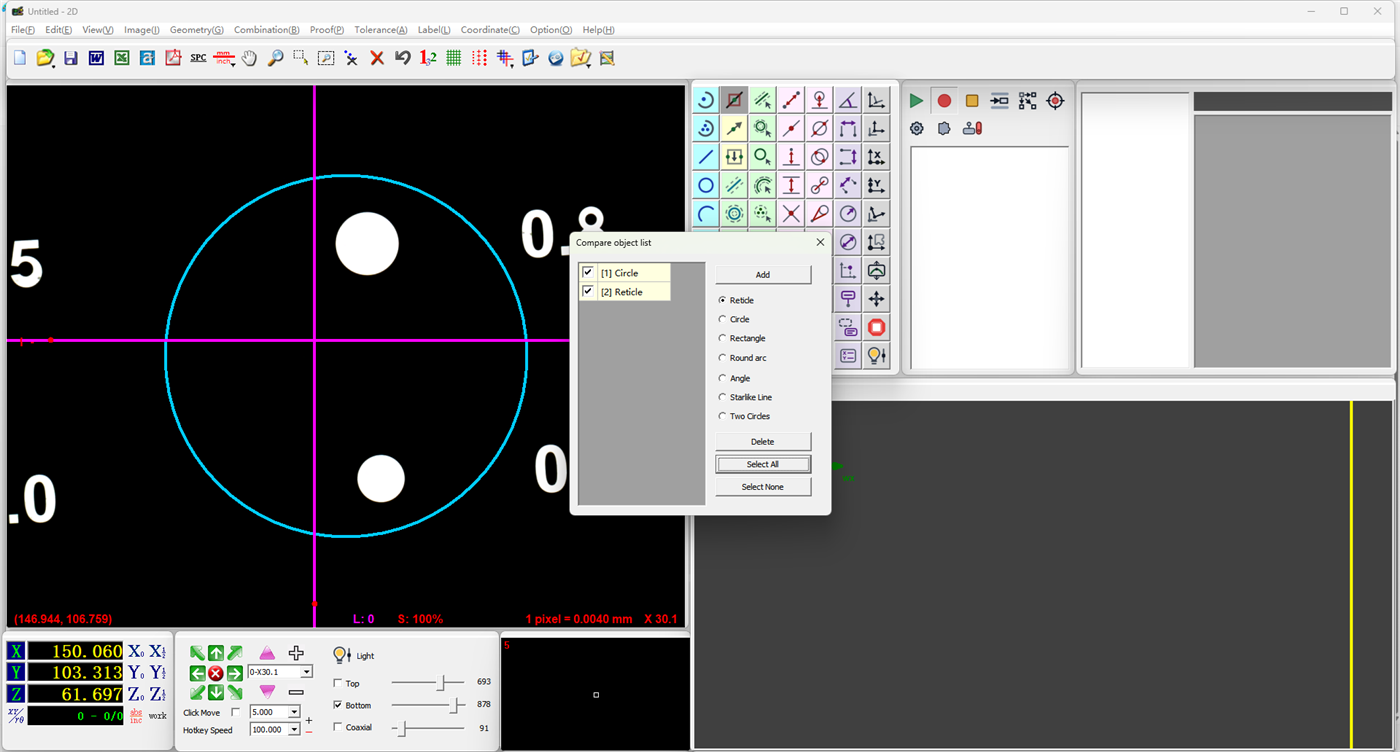
Workflow
When using the comparison objects feature, the general workflow is:
- Create reference elements as needed.
- Adjust reference elements to the specified dimensions, angles, or positions.
- Place the workpiece to be inspected in the image area.
- Move or adjust the workpiece to align the actual profile with the reference elements.
- Observe the deviation between the workpiece profile and reference outlines.
Reference elements are overlaid directly on the live image, so users can observe comparison results immediately while moving the workpiece.
Supported Reference Elements
Easson2D provides several commonly used reference elements, including:
- Circle
- Double Circle
- Rectangle
- Arc
- Angle
- Crosshair
- Grid Crosshair
Different reference elements can be adjusted in size and angle as needed. For example, a circle's diameter can be set, a rectangle's length, width, and rotation angle can be specified, and arc and angle elements can also have their corresponding parameters adjusted individually.
Combining Multiple Reference Elements
Multiple reference elements can be created simultaneously in a single comparison project.
For example, the following combinations can be used:
- Circle + Crosshair for checking hole position and diameter.
- Double Circle for establishing both inner and outer reference boundaries.
- Rectangle + Circle for simultaneously checking workpiece shape and hole position.
- Multiple circles, arcs, and angles to build more complex reference outlines.
Reference elements can be shown or hidden individually, or all at once depending on the current inspection needs.
Typical Applications
The comparison objects feature is suitable for:
- Quick workpiece profile comparison
- Hole diameter and outer diameter profile inspection
- Rectangle length, width, and orientation inspection
- Arc profile inspection
- Quick angle comparison
- Center position auxiliary inspection
- Rapid visual screening of batch workpieces
Compared to creating measurement elements one by one, comparison objects emphasize intuitive and fast profile comparison, making them ideal for applications where generating complete measurement data each time is not required, and where directly observing the differences between the workpiece and the standard outline is the priority.