Custom Report Overview
Overview
Easson2D's custom report feature allows users to freely design where measurement data is output in Excel based on their own inspection report format.
Unlike regular Excel export, the custom report does not use a fixed report layout. Instead, users decide which measurement data to output, where to output it, and how data from multiple measurements is arranged.
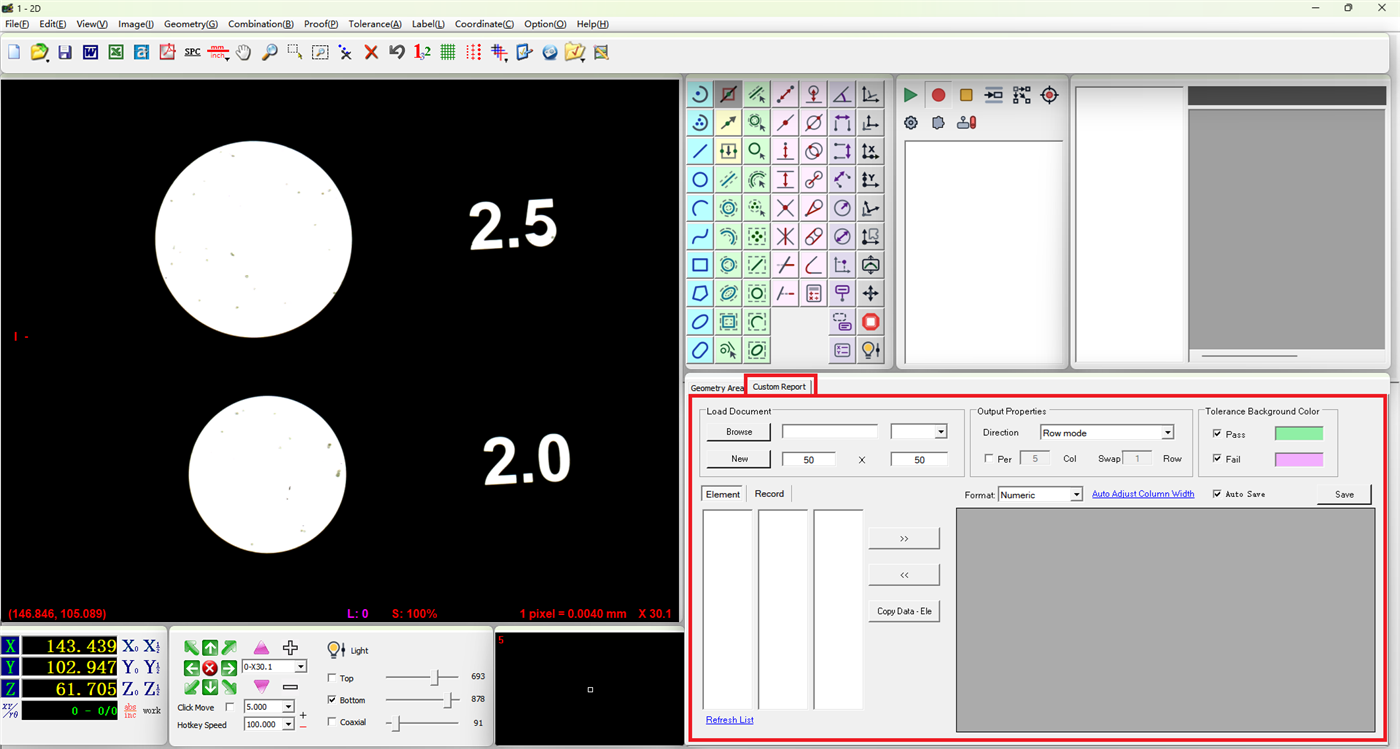
Basic Workflow
The custom report workflow can be summarized as:
Prepare Excel Report → Select Measurement Data → Specify Output Positions → Record Measurement Program → Run Program → Auto-Fill Report
Users can create a new blank Excel report or load a pre-designed Excel file.
After loading a report, measurement items from Easson2D can be bound to specified positions, for example:
- Diameter measurement value of Circle 1
- Nominal value of Circle 1
- Upper and lower tolerances of Circle 1
- Measurement error of Length 1
- Whether a measurement result is out of tolerance
After configuration, when the measurement program runs again, Easson2D will automatically retrieve the latest measurement results and fill them into the pre-configured report positions.
Key Features
The custom report supports:
- Creating a new blank Excel report
- Loading an existing Excel report
- Selecting different worksheets
- Freely specifying output positions for measurement data
- Outputting measurement values, nominal values, tolerances, errors, and other data
- Filling data horizontally or vertically in sequence
- Automatically wrapping to a new row or column at specified quantities
- Displaying pass/fail results with different colors
- Auto-filling reports in coordination with measurement programs
- Manually or automatically saving Excel reports
Typical Applications
For example, if a company already has its own product inspection report, that Excel file can be directly loaded into Easson2D.
The user only needs to specify:
Which measurement result → Which position in the report to fill
After completing the report configuration once, subsequent repeated measurements of similar workpieces will be automatically filled into the corresponding positions without manual copying or data organization.
The custom report is especially suitable for applications with fixed inspection report formats, customer-specified report templates, or the need to continuously record measurement results for multiple workpieces.